






Upper Earlscourt
An attractive equestrian property in a sought after location with stabling, facilities excellent outriding and significant potential
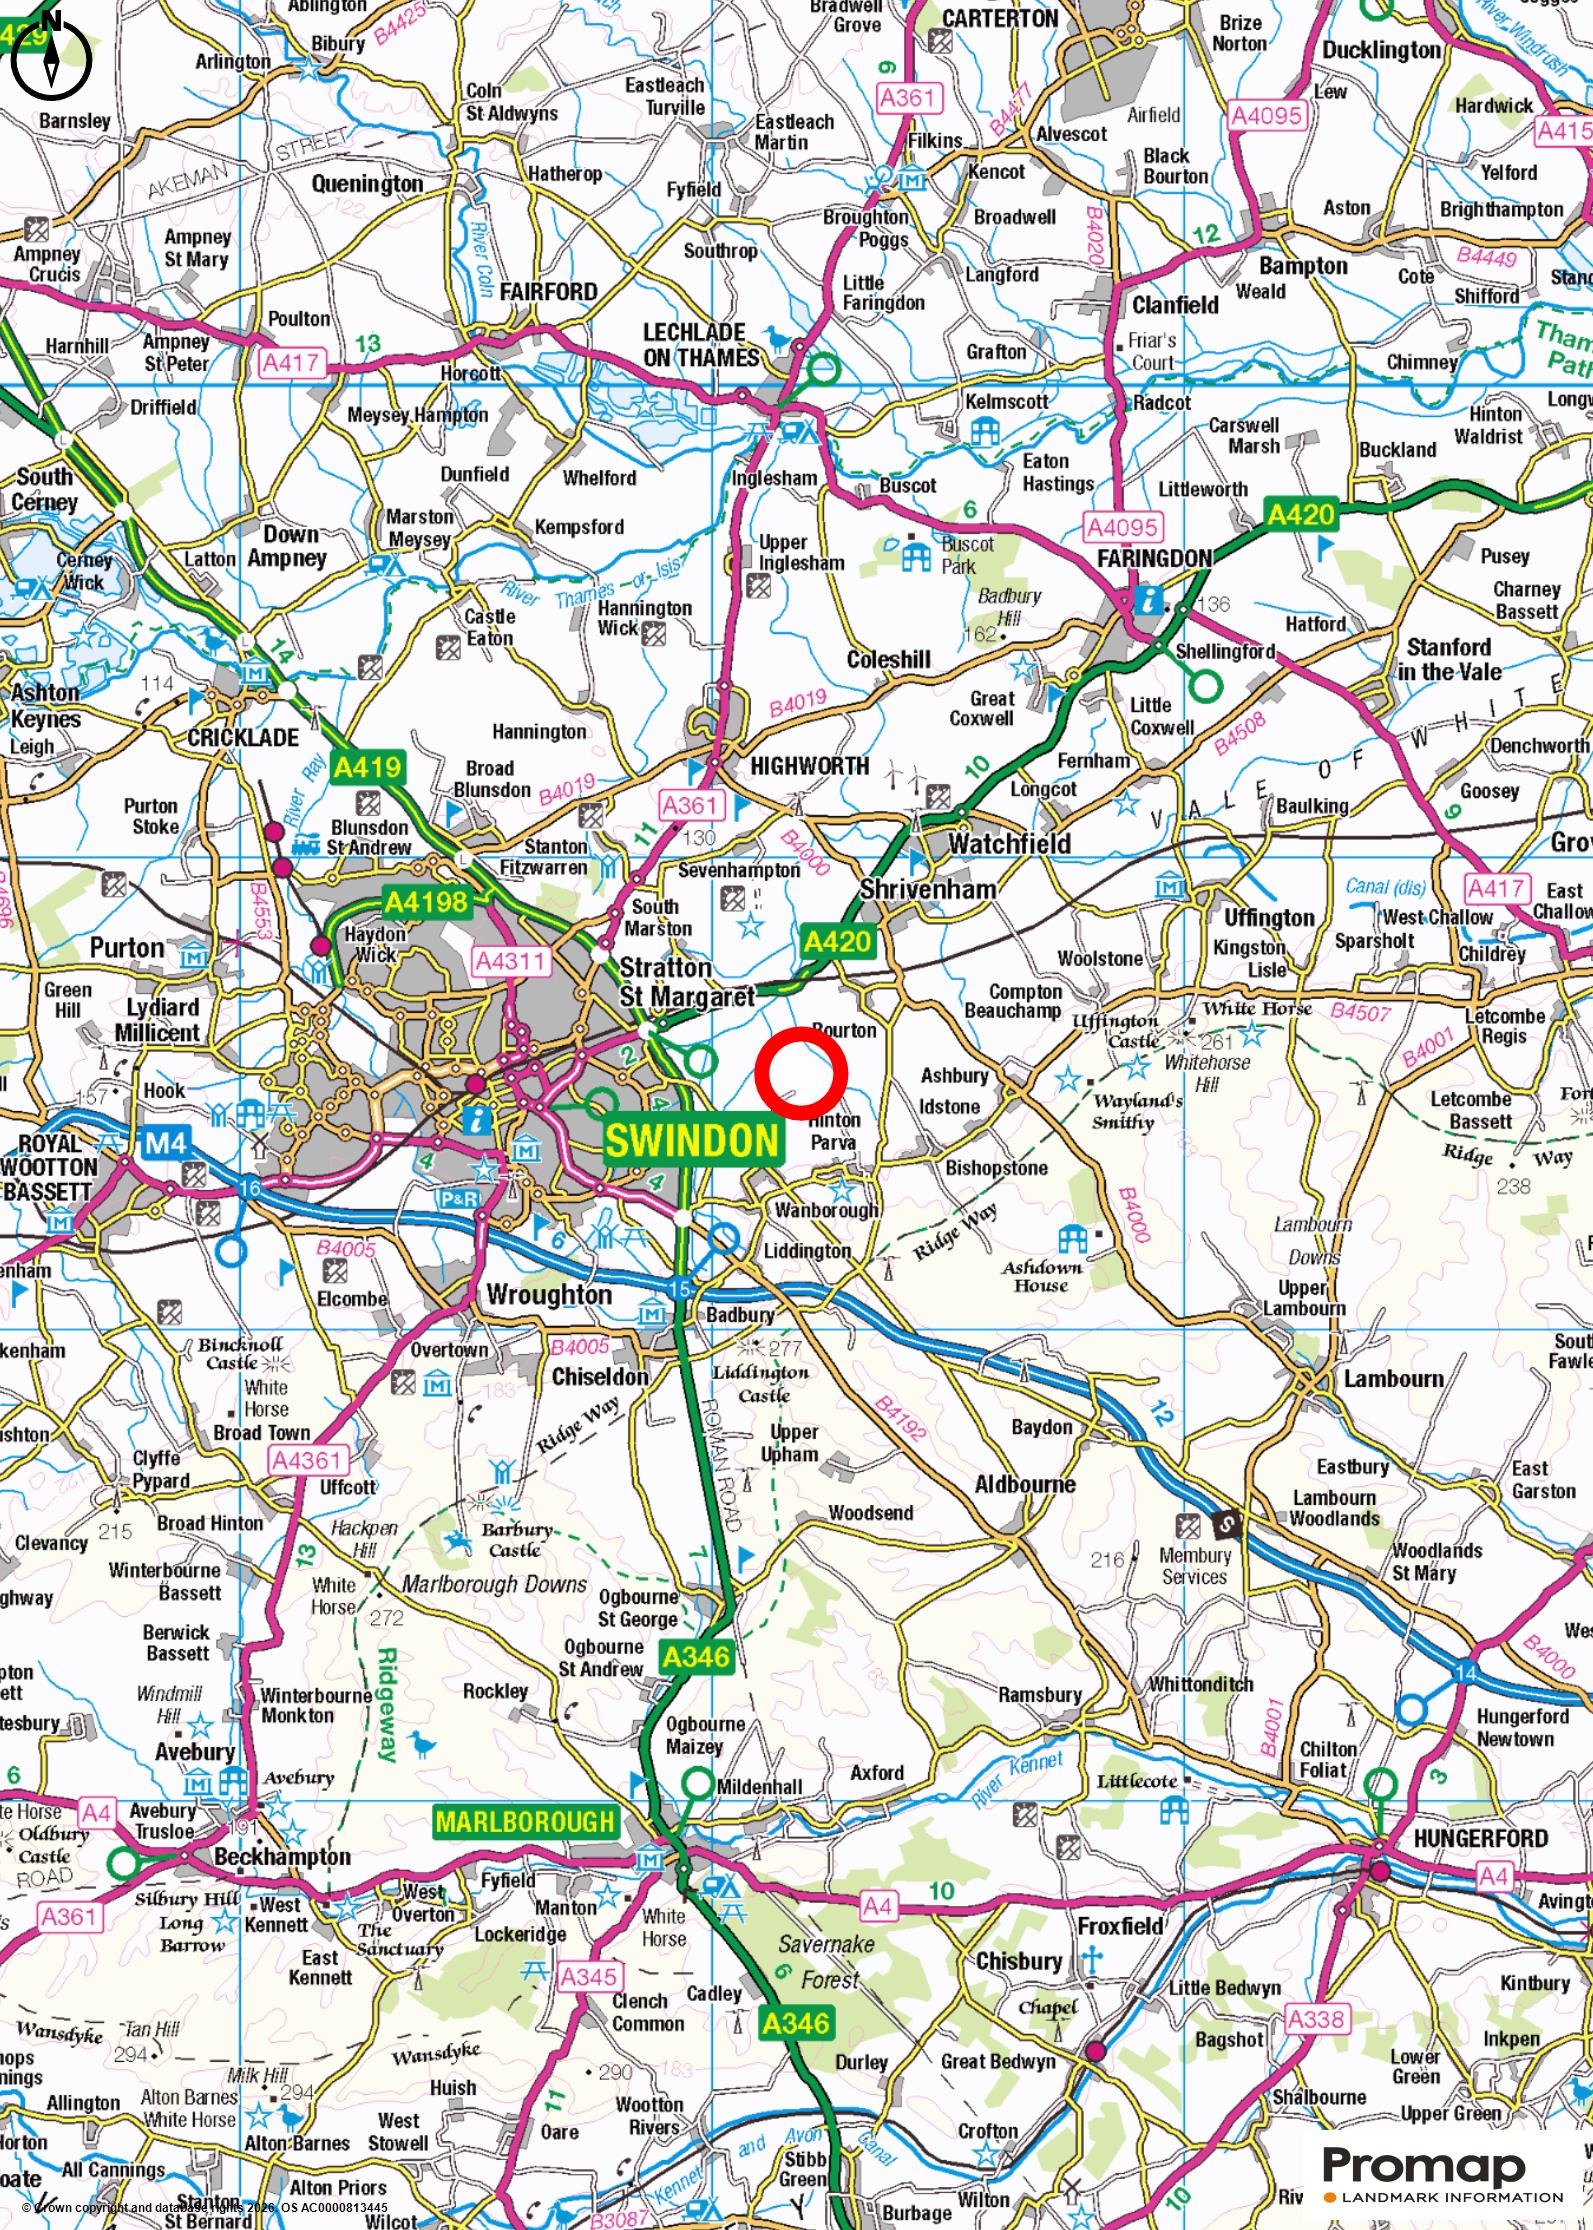
https://maps.app.goo.gl/R4o2KQnHignPohGd7
DIRECTIONS:
From the M4 Junction 15 head take the A419 North and come off after a third of a mile, at the commonhead roundabout take the third exit signed to Wanborough. After just under half a mile take the first exit at the roundabout and after 400 yards take the first right, follow the road for around three quarters of a mile going straight over the Wanborough Road Crossroads and onto Horpit Stay on the Horpit road for just over a mile and the entrance is on the right.
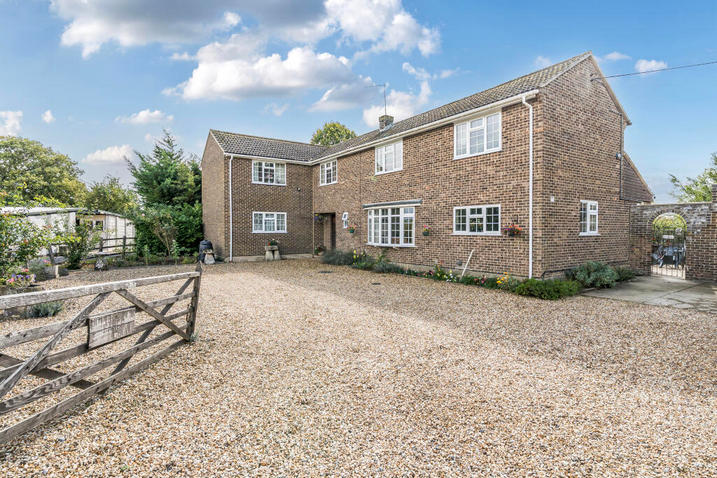
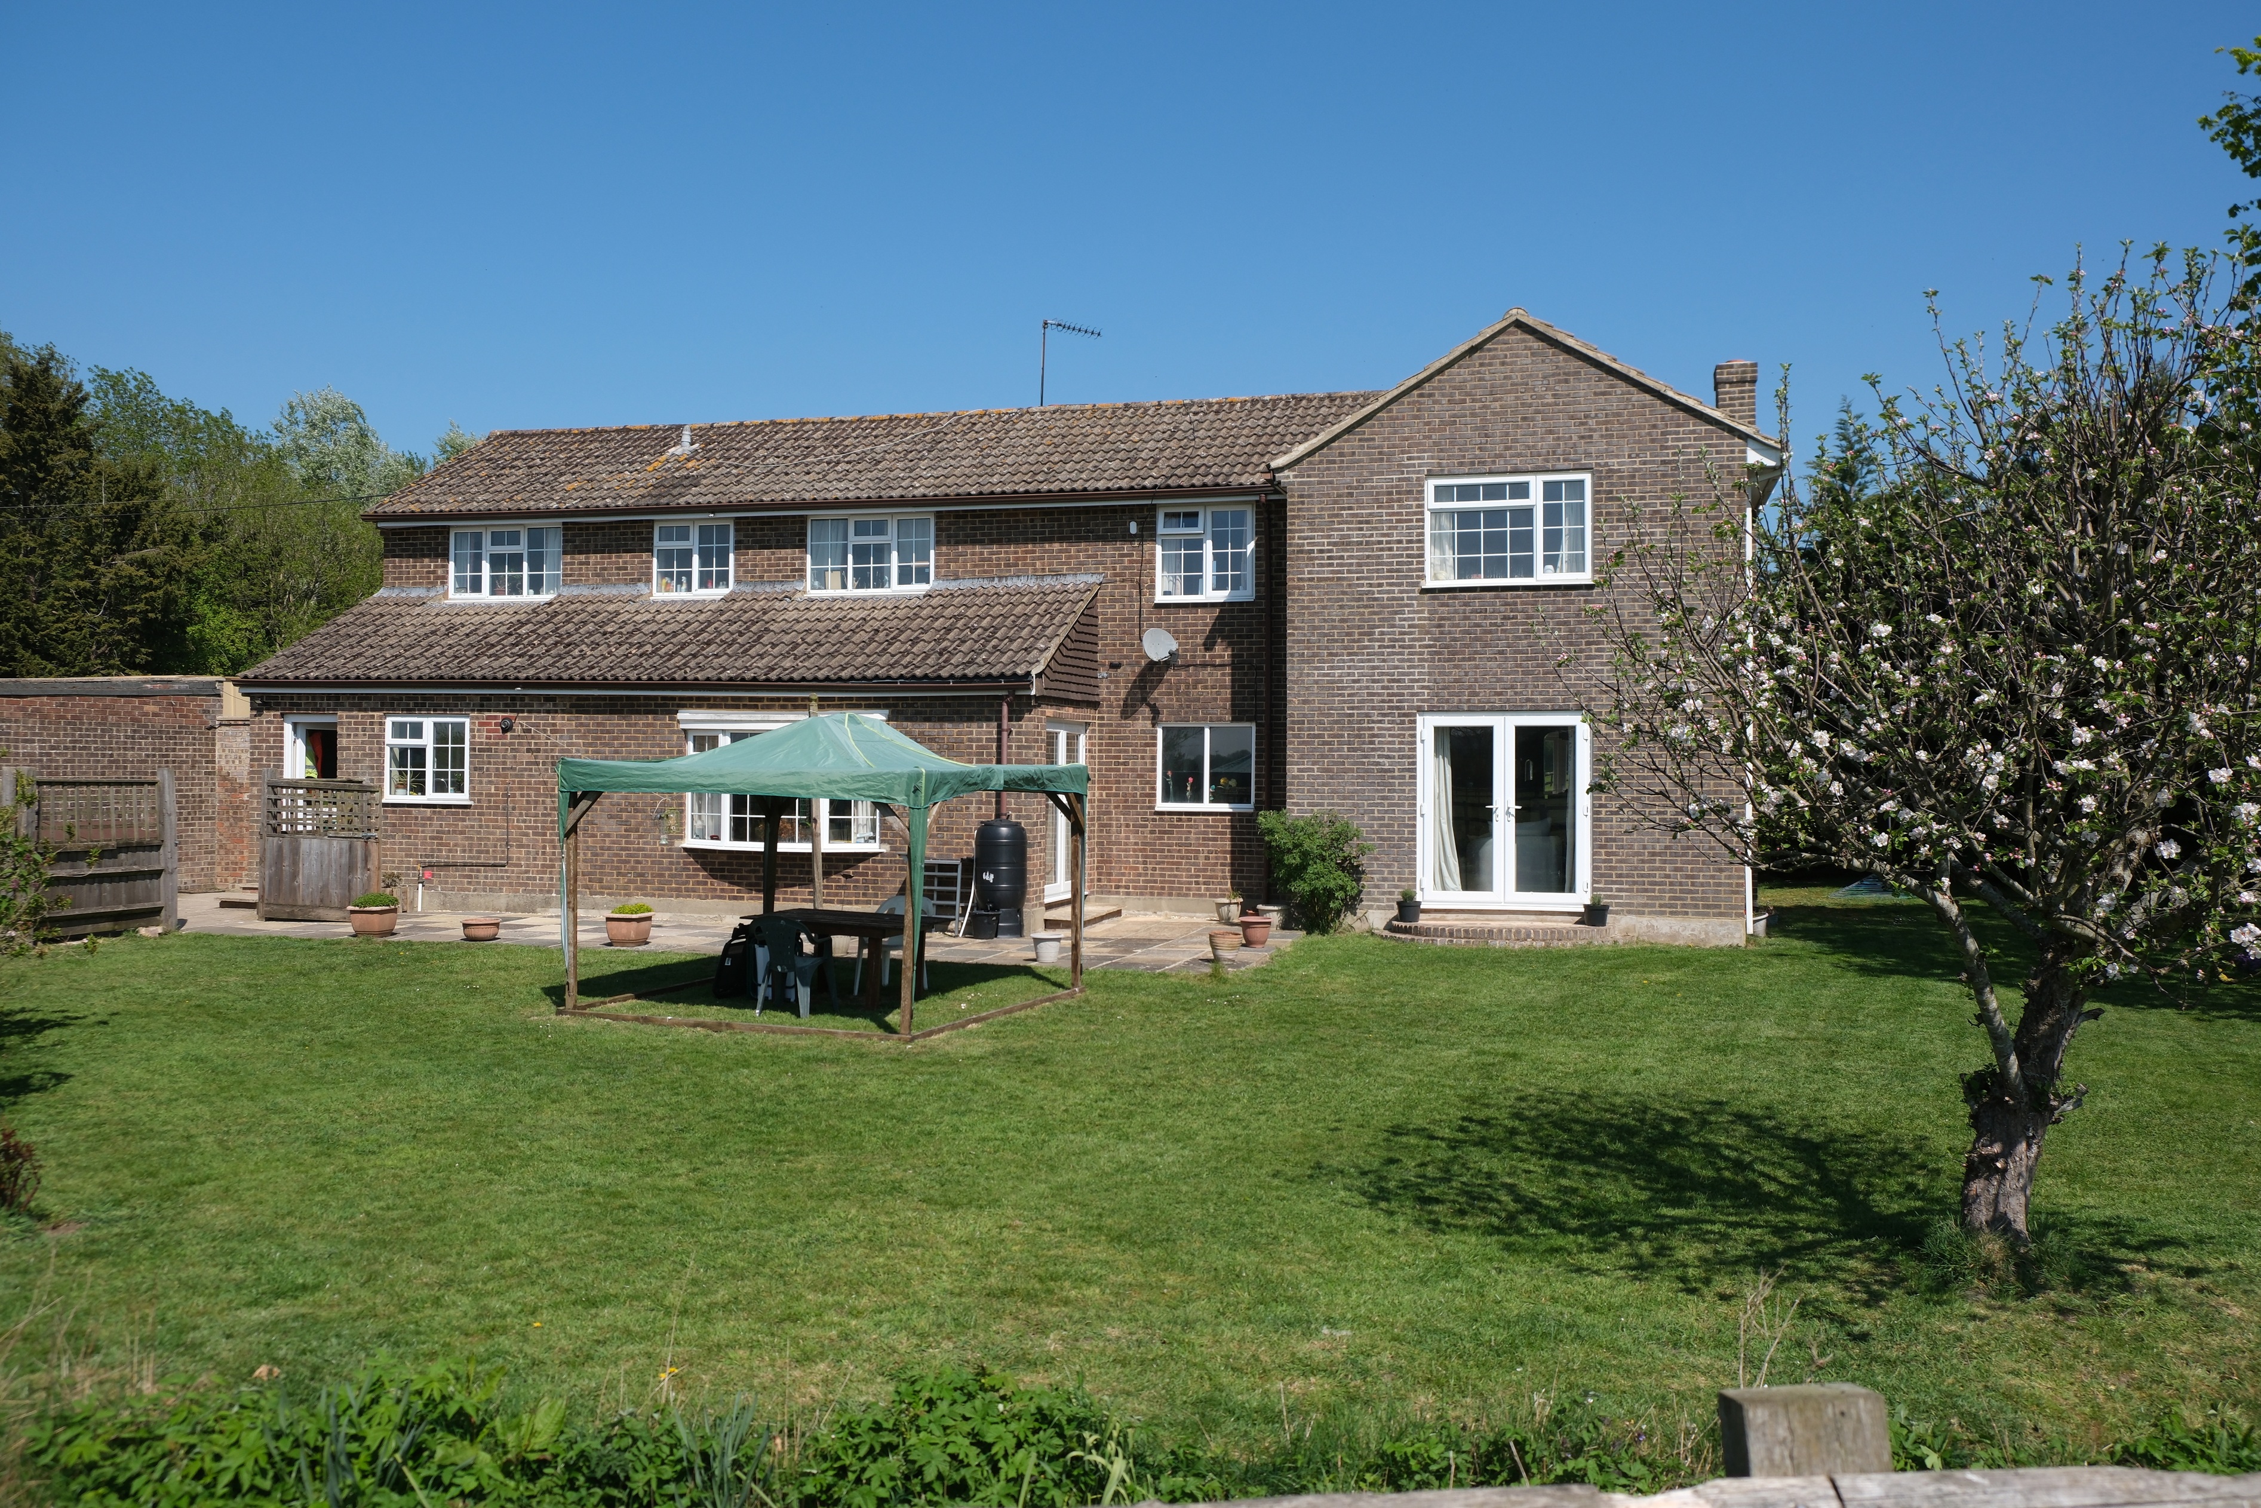
5 bedroom farmhouse with double garage and secure store
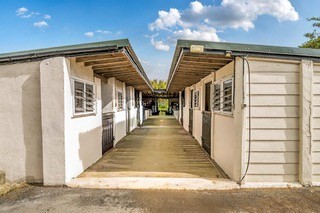
Yard of 6 boxes and store
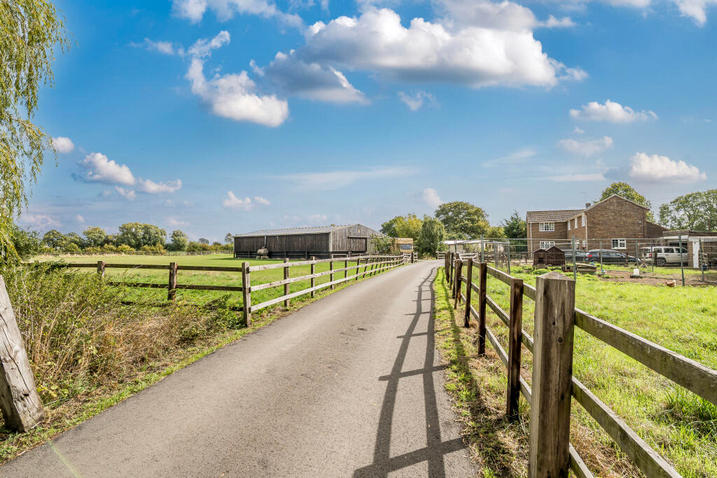
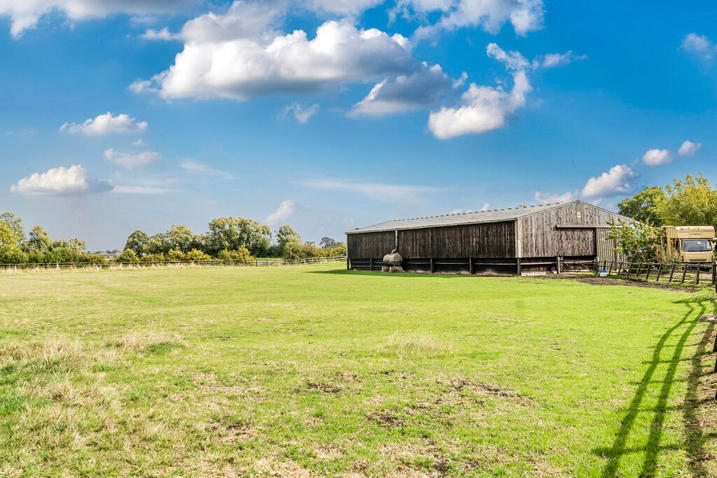
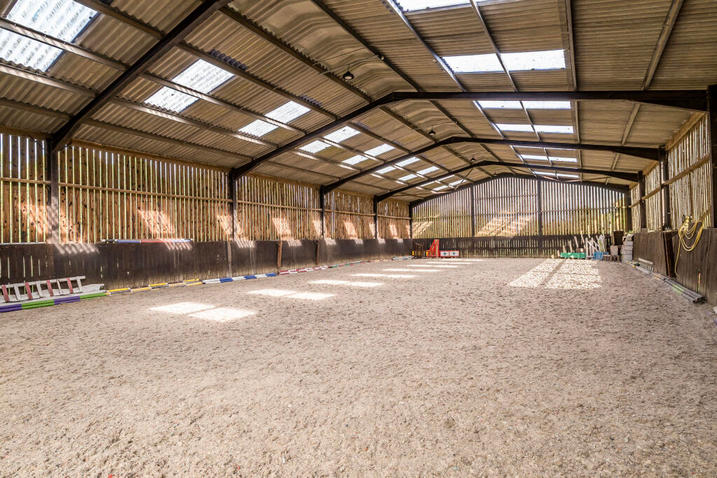
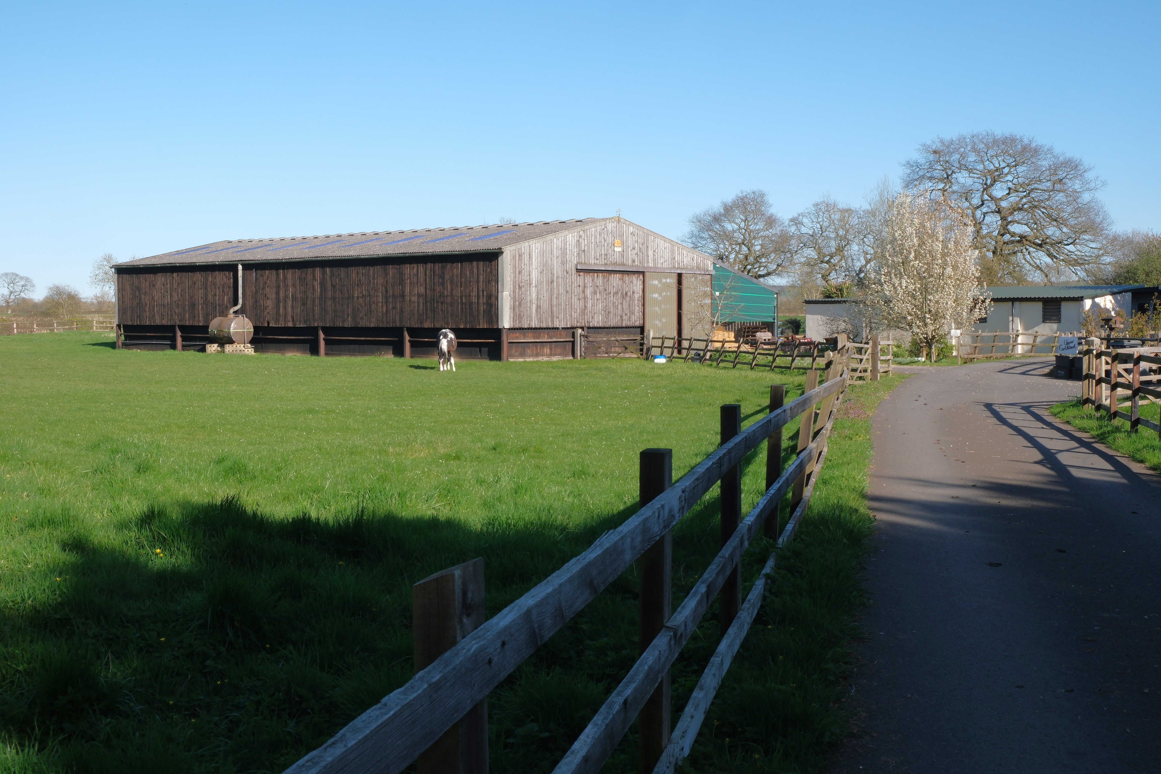
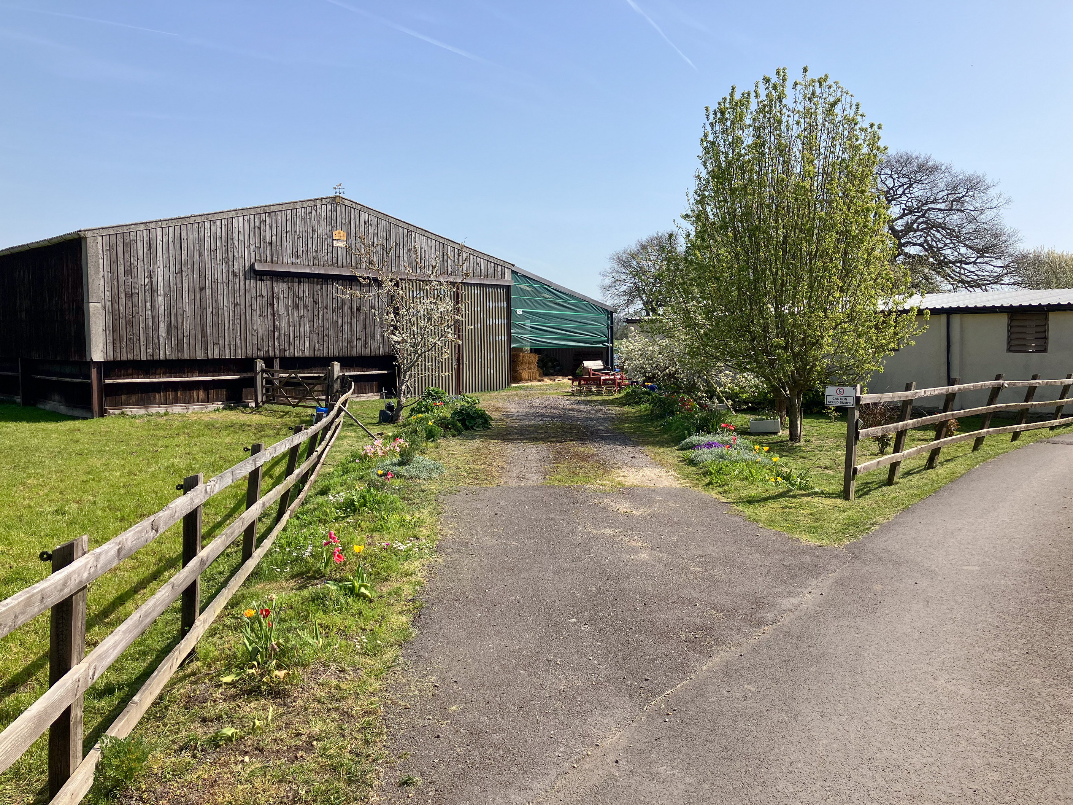
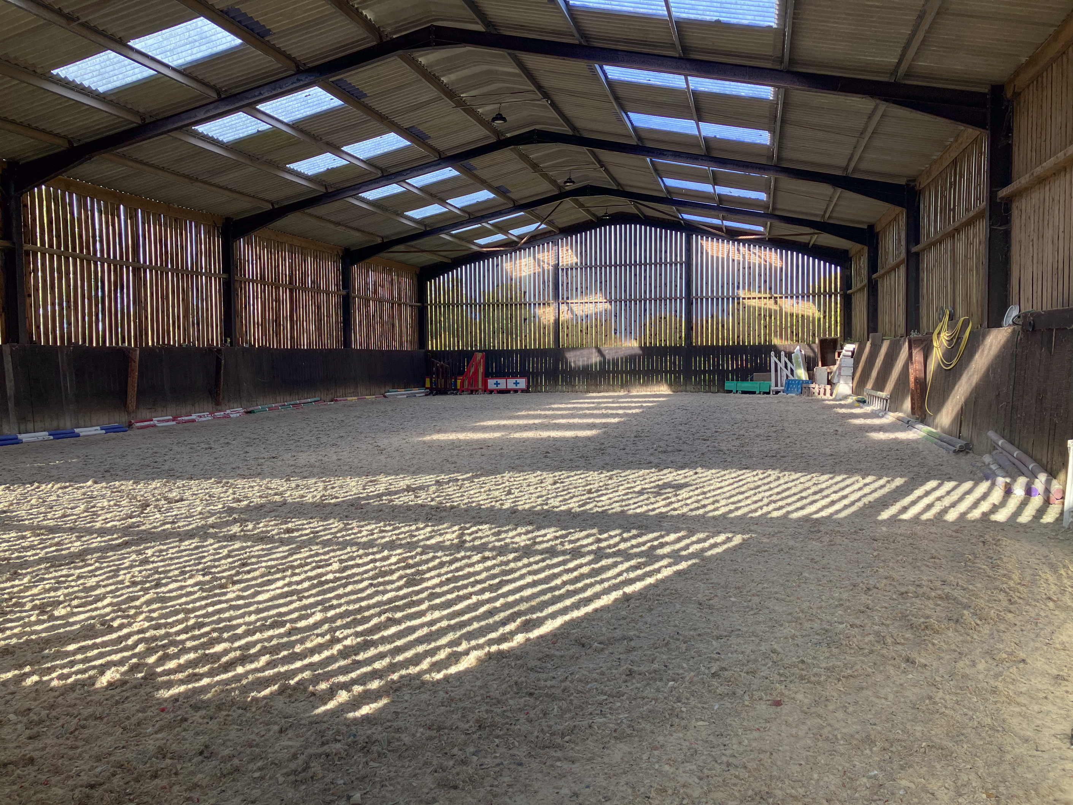
Indoor riding school of 30 m by 15m, with hay barn lean-to and scope for extension (subject to planning).
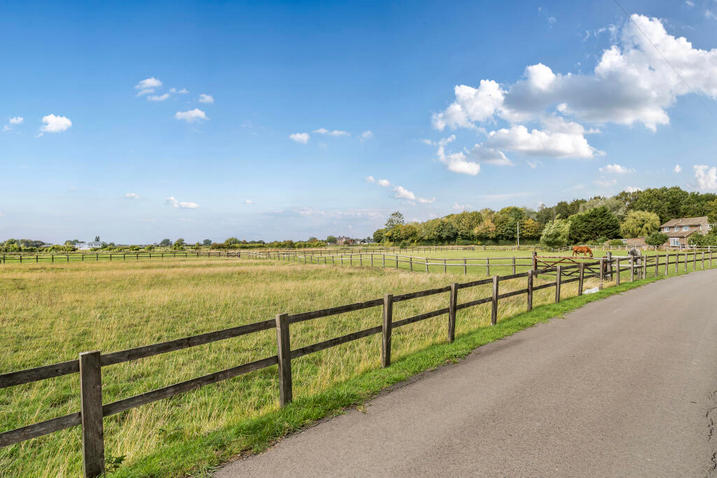
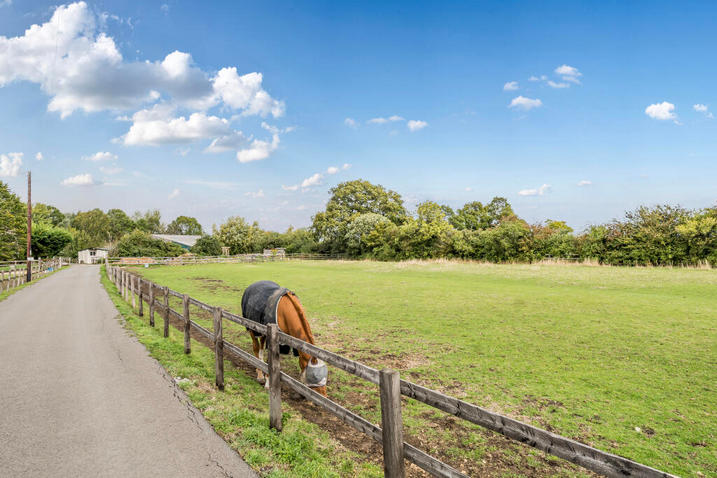
Around 6.7 acres of paddocks fenced with post and rail.
In all around 7.8 acres (3.15 Ha).
LOCATION:
Horpit is a pretty and secluded hamlet to the East of Swindon and a short distance to the North of Wanborough.
The property is only 4 miles to the North of the M4 Junction 15, and is mostly less than a two hour drive to central London. Swindon Railway Station is only 6 miles away with very regular trains to London Paddington taking well under an hour.
Upper Earlscourt is exceptionally well placed for education, being within sight of Pinewood School and in easy of reach of St. Hughs and 12 miles from Marlborough College, which will shortly be opening a day house. For riding in the local area, there is a bridleway at the entrance to the property with quick access to the Ridgeway which is only a short distance away.
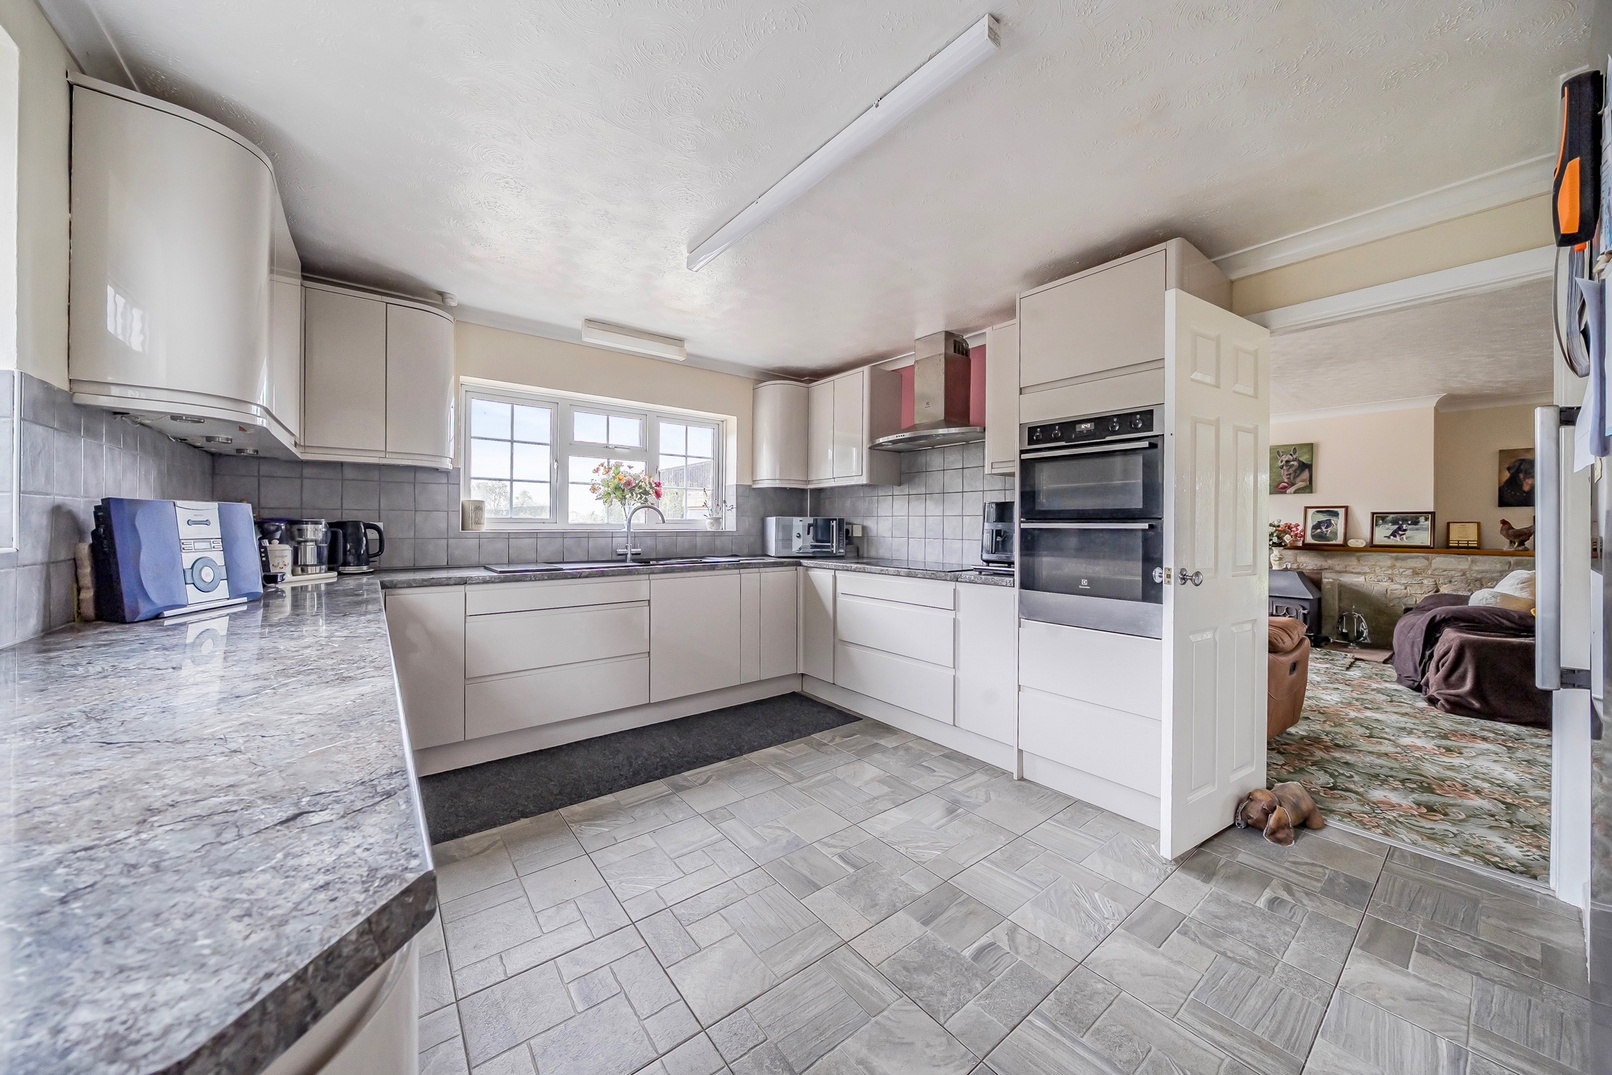
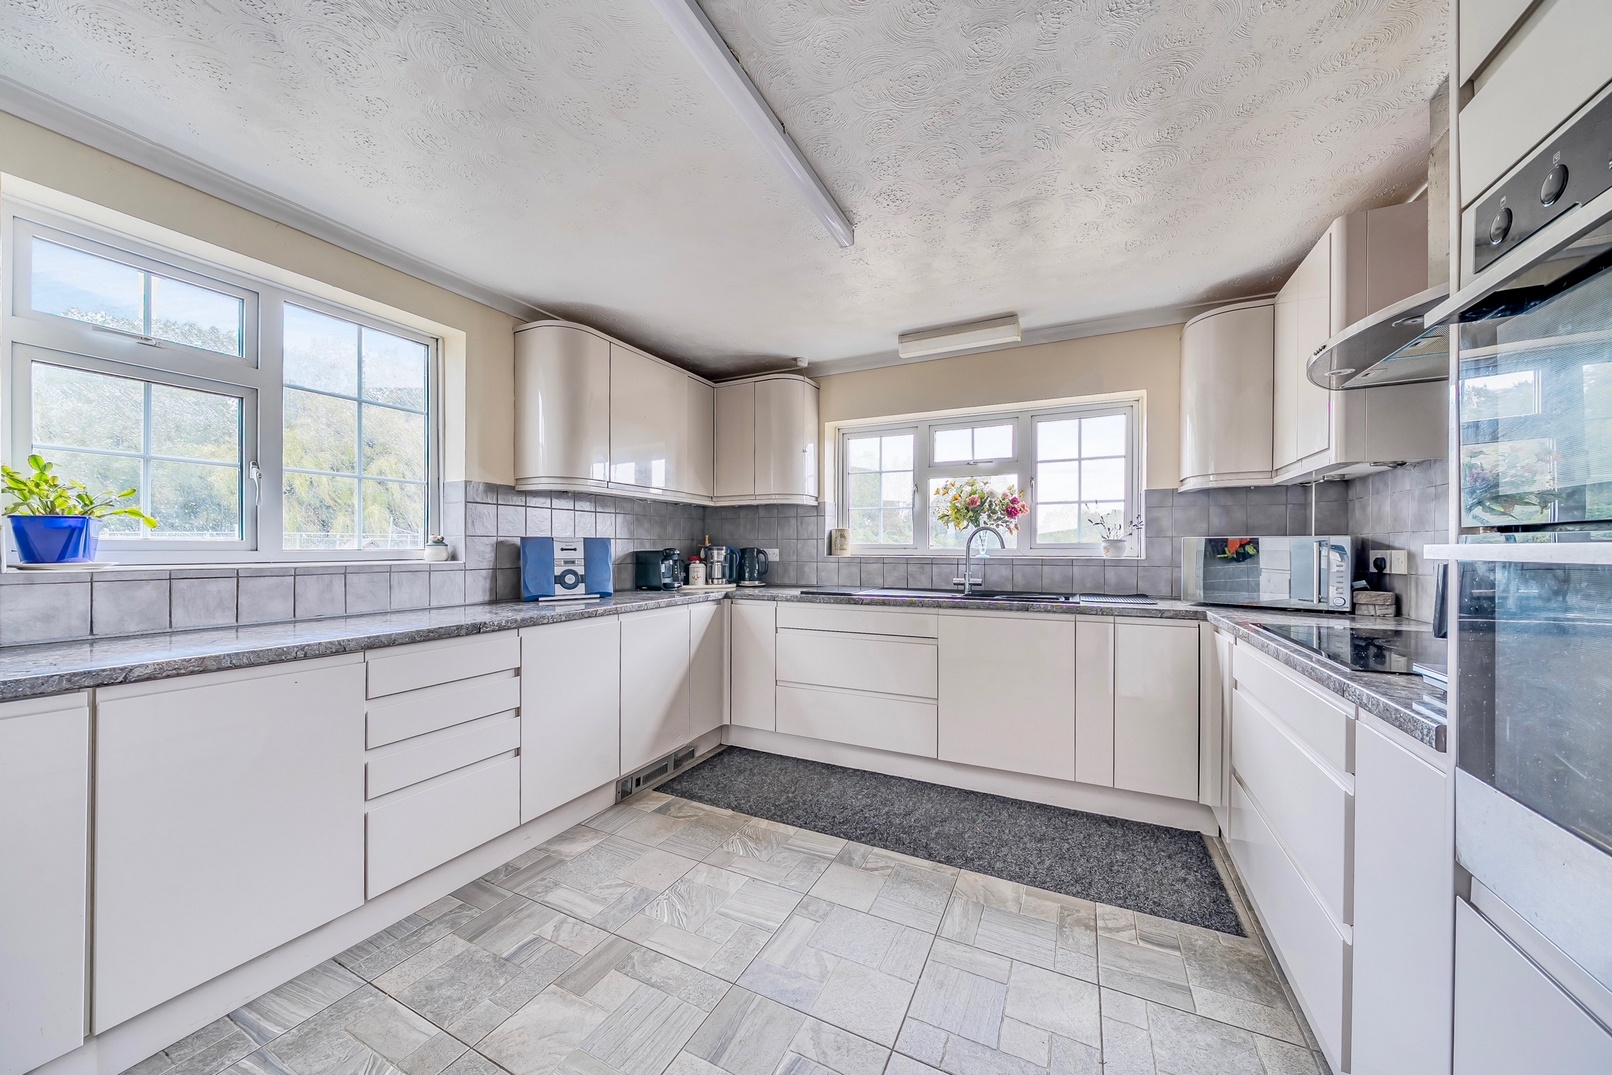
UPPER EARLSCOURT HOUSE AND GARDEN: The Farmhouse was well built in the 1970’s with 5 bedrooms and 2 bathrooms and 3 reception rooms. It is of brick until a tiled roof and around 2,445 square feet.
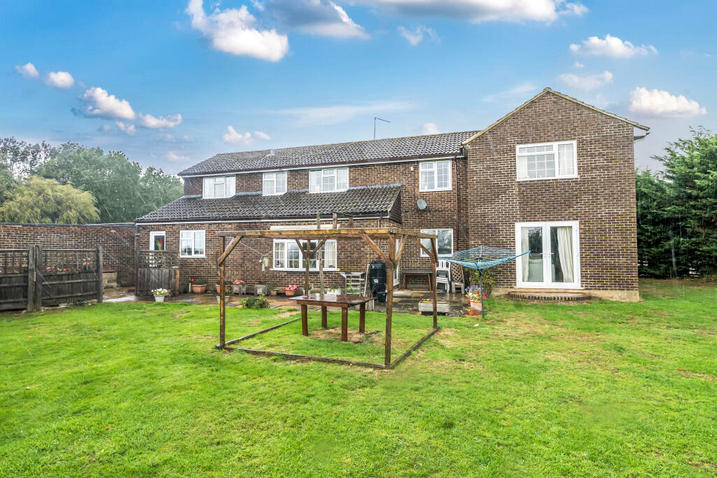
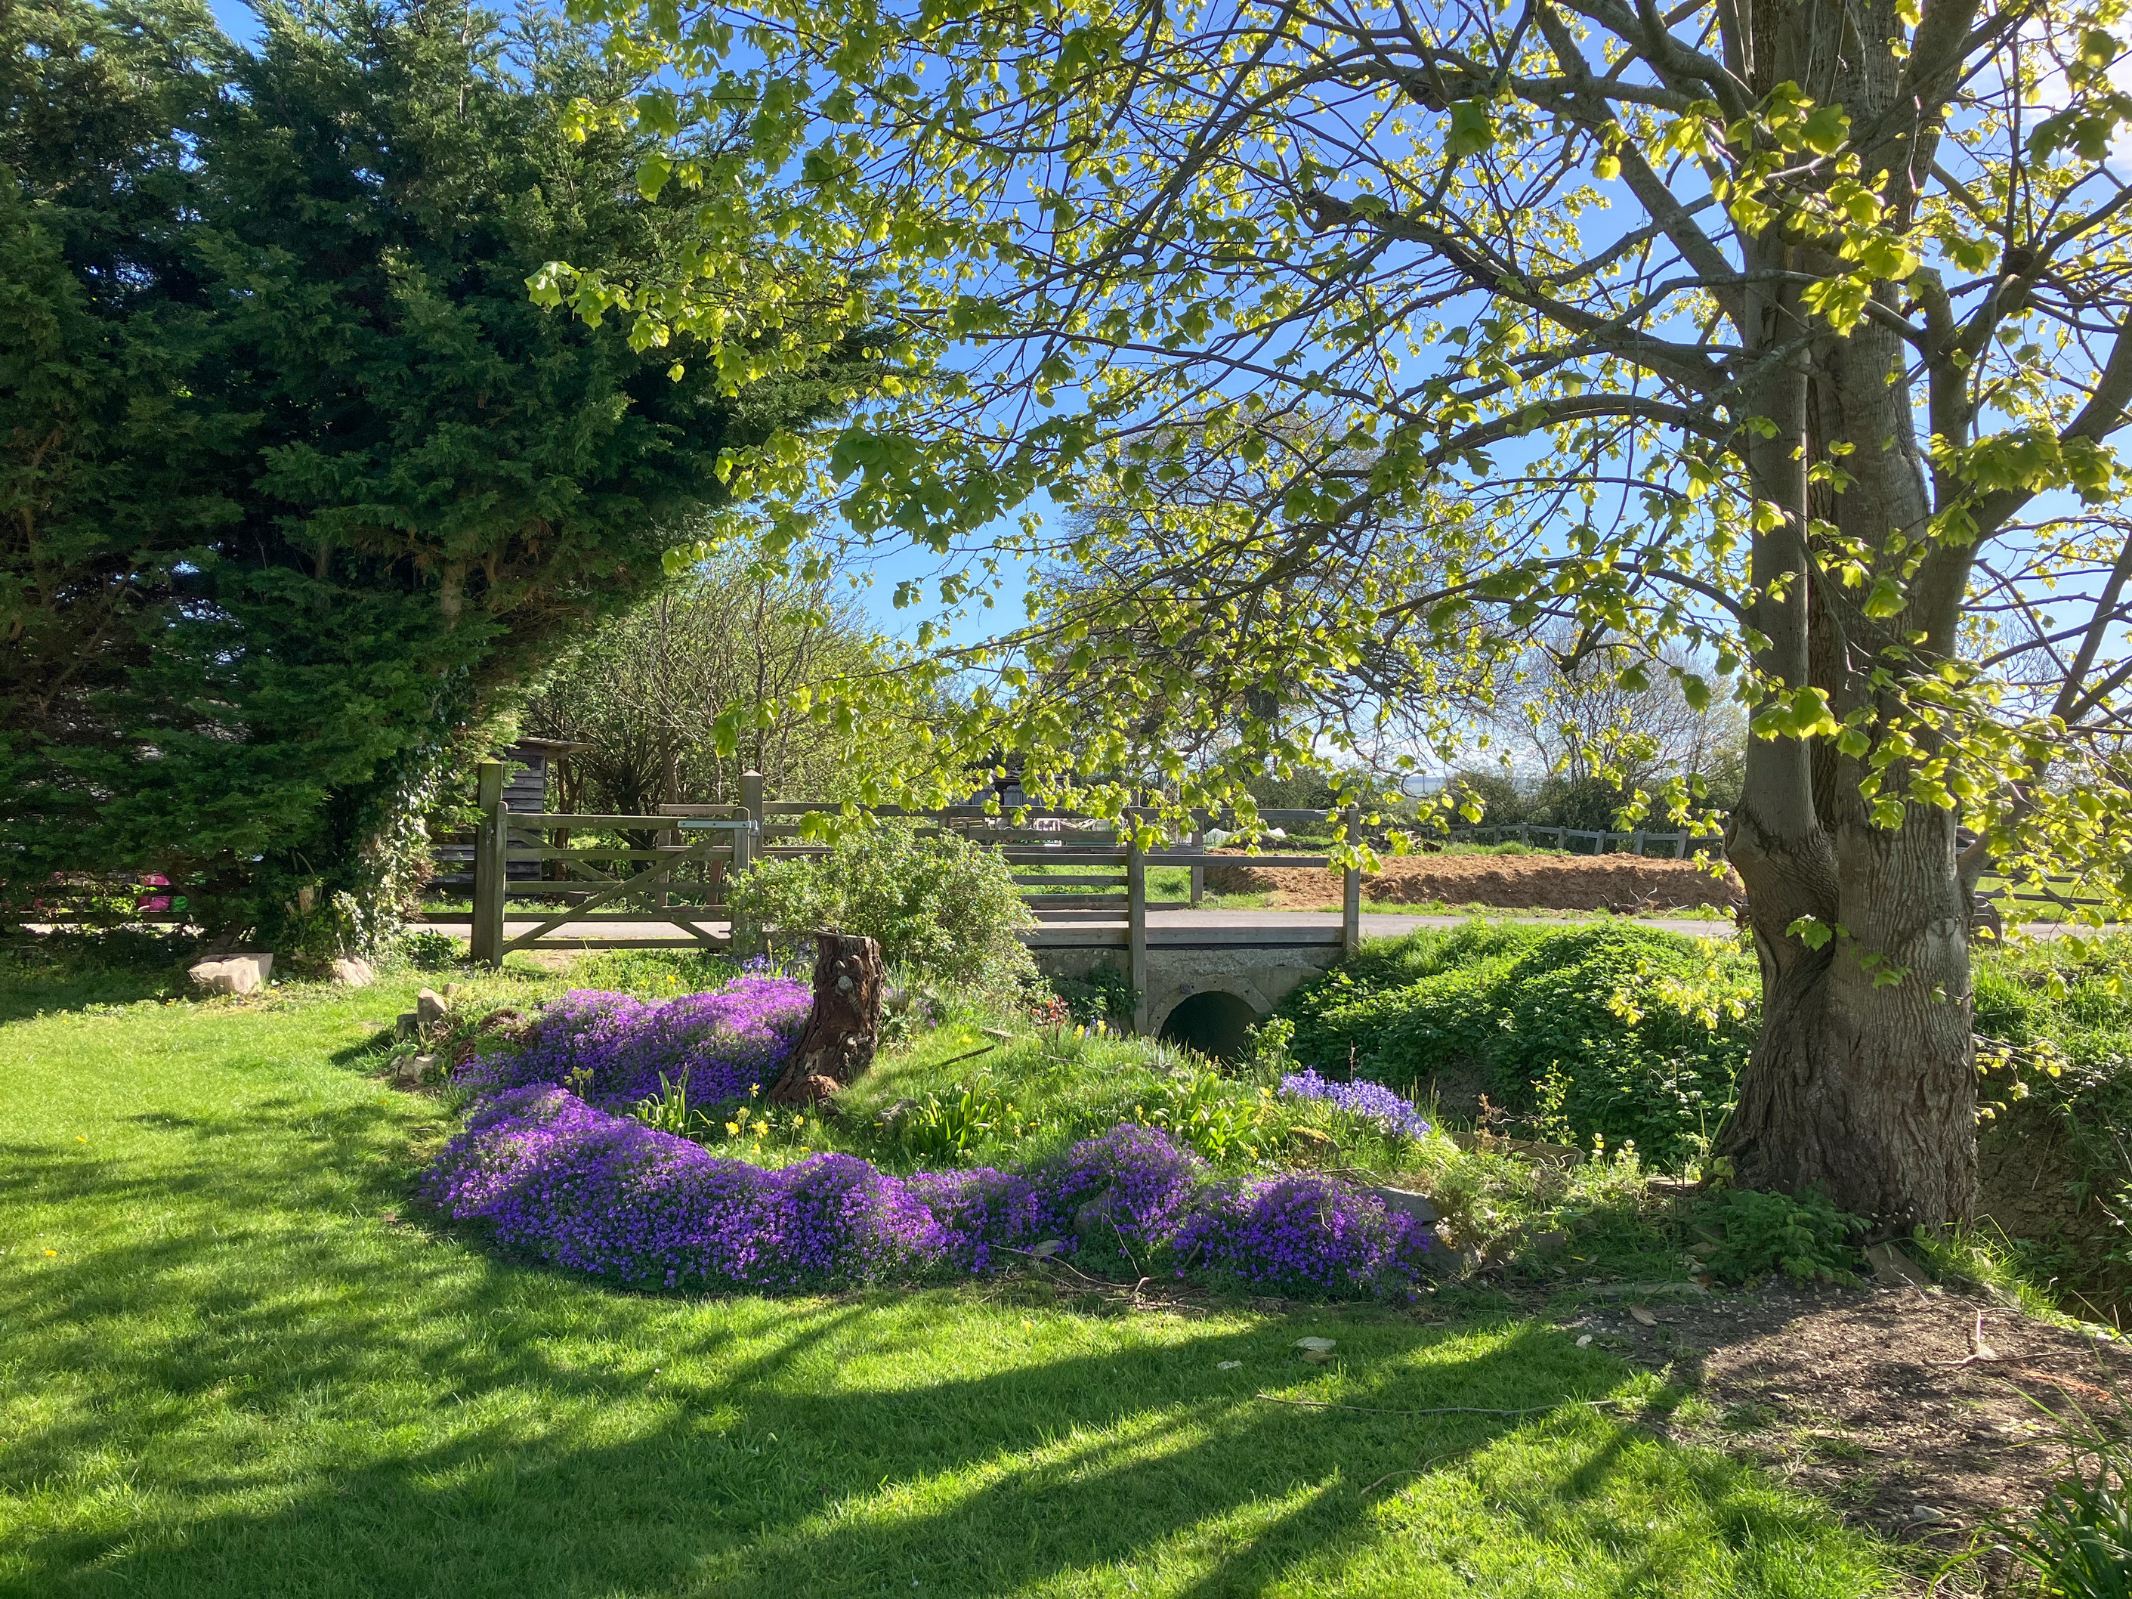
The house is flanked by a detached double garage and secure store. The lawned garden has an excellent sitting out area with a pergola and good views to the South overlooking neighbouring paddocks. There is also a charming rockery, a number of fruit trees and a productive kitchen garden by the stables.
STABLING AND EQUESTRIAN FACILITIES: There are 6 box in two rows, two of the boxes are large enough to be used for foaling down, there is also a good sized store. The Indoor arena is around 30m x 15m with scope to expand (subject to planning). The barn has sliding doors, timber kickboarding and Yorkshire boarding above with a Martin Collins dry eco track surface, watering system, sky lights and LED lighting. This is very suitable for lungeing, breaking in, rehabilitation work and general exercise in poor weather. To one side of the arena is a lean-to hay barn with concrete floor and LED lighting.
PADDOCKS AND LAND: There are a total of 6.7 acres of paddocks arranged in six enclosures and fenced with post and rail. In one paddock there is a field shelter and a small copse in another. The Earlscourt brook flows through the property with a small bridge.
GENERAL REMARKS:
Method of Sale: By private treaty.
Tenure and Possession: The property is held freehold. Vacant possession will be provided on completion.
Title: The property is held in two titles: WT49830 - The house and garden in around 0.53 acres (0.21 Ha) and WT222355 – The land and buildings in around 7.27 acres (2.94 Ha).
Utilities: Mains electricity, water and LPG central heating. The water supply comes from the neighboring property which invoices for water consumed via a sub-meter. There is private sewage treatment plant which was recently renewed. The property has BT Fast Fibre boardband.
Wayleaves, Easements and Rights of Way: The property is sold subject to and with the benefit of all rights, including rights of way, whether public or private, light, support, drainage, water and electricity supplies and any other rights and obligations, easements and proposed wayleaves for masts, pylons, stays, cables, drains and water, gas and other pipes, whether referred to in the Conditions of Sale or not.
Local Authority: Swindon Borough Council, Civic Offices Euclid St, Swindon SN1 2JH Tel: 01793 445500 http://www.swindon.gov.uk
Council Tax: Band G Council Tax Payable for 2026/7 £3,850.72.
Energy Performance Certificate: Band C, a copy of the report is available from the agent.
Fixtures and Fittings: Items mentioned in these sale particulars are included in the freehold sale. All other fixtures, fittings and furnishings are expressly excluded from the sale, although some may be available by separate negotiation.
Public access: Footpath number WA33 crosses the property at the southernmost paddocks and runs along the Northen side of the copse. Access to Bridleway number BH3 is adjacent to the access to the property.
Right of access: Upper Earlscourt Farm has a right of access along the length of the drive within the title.
Health and Safety: Upper Earlscourt is a working property with horses. Viewers must be accompanied at all times and are asked to remain vigilant when on site.
Photographs: Taken April 2026
Viewing: Viewings must be arranged with the agent: WSH Estates 07764 799497
Particulars: Prepared April 2026
IMPORTANT NOTICE:
WSH Estates, their clients and any joint agents give notice that:
1. They are not authorised to make or give any representations or warranties in relation to the property either here or elsewhere, either on their own behalf or on behalf of their client or otherwise. They assume no responsibility for any statement that may be made in these particulars. These particulars do not form part of any offer or contract and must not be relied upon as statements or representations of fact.
2. Any areas, measurements or distances are approximate. The text, photographs and plans are for guidance only and are not necessarily comprehensive. It should not be assumed that the property has all necessary planning, building regulation or other consents and WSH Estates have not tested any services, equipment or facilities. Purchasers must satisfy themselves by inspection or otherwise.

